Enjoy Up to 2 Months Base Rent Free on Select Units When You Move In by July 31st! *Minimum terms required. New applicants only.
Floor Plan Models and Units
Number of Bedrooms
Number of Bathrooms
Rent Range
Square Footage
Name of Floor Plan
Unit Number
Availability
Newly Added
View More Details
Beds
Baths
Rent
Sq. Ft.
Availability
1 Bathroom
$2,438
Plus Fees
524
7/28/26
7/28/26 $2,438
Plus Fees
524Sq. Ft.
1 Bathroom
$2,353
Plus Fees
500
Not Available
Not Available $2,353
Plus Fees
500Sq. Ft.
1 Bathroom
$2,317 - $2,407
Plus Fees
761
Available Now
Available Now $2,317 - $2,407
Plus Fees
761Sq. Ft.
1 Bathroom
$2,077 - $2,177
Plus Fees
677
Available Now
Available Now $2,077 - $2,177
Plus Fees
677Sq. Ft.
1 Bathroom
$2,347 - $2,457
Plus Fees
738
8/15/26
8/15/26 $2,347 - $2,457
Plus Fees
738Sq. Ft.
1 Bathroom
$2,262 - $2,417
Plus Fees
755
Available Now
Available Now $2,262 - $2,417
Plus Fees
755Sq. Ft.
1 Bathroom
$2,517 - $2,567
Plus Fees
772
Available Now
Available Now $2,517 - $2,567
Plus Fees
772Sq. Ft.
1 Bathroom
$2,297 - $2,422
Plus Fees
685
8/16/26
8/16/26 $2,297 - $2,422
Plus Fees
685Sq. Ft.
1 Bathroom
$2,394 - $2,549
Plus Fees
804
Available Now
Available Now $2,394 - $2,549
Plus Fees
804Sq. Ft.
1 Bathroom
$2,429 - $2,584
Plus Fees
811
Available Now
Available Now $2,429 - $2,584
Plus Fees
811Sq. Ft.
1 Bathroom
$2,362
Plus Fees
752
Available Now
Available Now $2,362
Plus Fees
752Sq. Ft.
1 Bathroom
$2,379
Plus Fees
824
10/8/26
10/8/26 $2,379
Plus Fees
824Sq. Ft.
1 Bathroom
$2,412
Plus Fees
751
7/31/26
7/31/26 $2,412
Plus Fees
751Sq. Ft.
1 Bathroom
$2,497
Plus Fees
781
9/13/26
9/13/26 $2,497
Plus Fees
781Sq. Ft.
1 Bathroom
$2,639
Plus Fees
847
Available Now
Available Now $2,639
Plus Fees
847Sq. Ft.
1 Bathroom
$2,062
Plus Fees
761
Not Available
Not Available $2,062
Plus Fees
761Sq. Ft.
1 Bathroom
$2,222
Plus Fees
772
Not Available
Not Available $2,222
Plus Fees
772Sq. Ft.
1 Bathroom
$2,232
Plus Fees
786
Not Available
Not Available $2,232
Plus Fees
786Sq. Ft.
1 Bathroom
$2,252
Plus Fees
776
Not Available
Not Available $2,252
Plus Fees
776Sq. Ft.
1 Bathroom
$2,289
Plus Fees
811
Not Available
Not Available $2,289
Plus Fees
811Sq. Ft.
1 Bathroom
$2,374
Plus Fees
835
Not Available
Not Available $2,374
Plus Fees
835Sq. Ft.
1 Bathroom
$2,379
Plus Fees
839
Not Available
Not Available $2,379
Plus Fees
839Sq. Ft.
1 Bathroom
$2,392
Plus Fees
798
Not Available
Not Available $2,392
Plus Fees
798Sq. Ft.
1 Bathroom
$2,462
Plus Fees
696
Not Available
Not Available $2,462
Plus Fees
696Sq. Ft.
1 Bathroom
$2,547
Plus Fees
905
Not Available
Not Available $2,547
Plus Fees
905Sq. Ft.
1 Bathroom
$2,619
Plus Fees
845
Not Available
Not Available $2,619
Plus Fees
845Sq. Ft.
2 Bathrooms
$2,849 - $3,224
Plus Fees
1,218
Available Now
Available Now $2,849 - $3,224
Plus Fees
1,218Sq. Ft.
2 Bathrooms
$3,108 - $3,243
Plus Fees
1,194
8/6/26
8/6/26 $3,108 - $3,243
Plus Fees
1,194Sq. Ft.
2 Bathrooms
$2,859 - $3,119
Plus Fees
1,110
Available Now
Available Now $2,859 - $3,119
Plus Fees
1,110Sq. Ft.
2 Bathrooms
$3,254 - $3,289
Plus Fees
1,264
8/31/26
8/31/26 $3,254 - $3,289
Plus Fees
1,264Sq. Ft.
2 Bathrooms
$3,018 - $3,063
Plus Fees
1,202
8/4/26
8/4/26 $3,018 - $3,063
Plus Fees
1,202Sq. Ft.
2 Bathrooms
$3,154
Plus Fees
1,238
Available Now
Available Now $3,154
Plus Fees
1,238Sq. Ft.
2 Bathrooms
$3,178
Plus Fees
1,165
9/30/26
9/30/26 $3,178
Plus Fees
1,165Sq. Ft.
2 Bathrooms
$3,399
Plus Fees
1,218
9/11/26
9/11/26 $3,399
Plus Fees
1,218Sq. Ft.
2 Bathrooms
$3,464
Plus Fees
1,256
9/25/26
9/25/26 $3,464
Plus Fees
1,256Sq. Ft.
2 Bathrooms
$2,766
Plus Fees
1,123
Not Available
Not Available $2,766
Plus Fees
1,123Sq. Ft.
2 Bathrooms
$2,894
Plus Fees
1,248
Not Available
Not Available $2,894
Plus Fees
1,248Sq. Ft.
2 Bathrooms
$3,114
Plus Fees
1,163
Not Available
Not Available $3,114
Plus Fees
1,163Sq. Ft.
2 Bathrooms
$3,199
Plus Fees
1,266
Not Available
Not Available $3,199
Plus Fees
1,266Sq. Ft.
2 Bathrooms
$3,224
Plus Fees
1,281
Not Available
Not Available $3,224
Plus Fees
1,281Sq. Ft.
2 Bathrooms
$3,249
Plus Fees
1,258
Not Available
Not Available $3,249
Plus Fees
1,258Sq. Ft.
2 Bathrooms
$3,274
Plus Fees
1,261
Not Available
Not Available $3,274
Plus Fees
1,261Sq. Ft.
2 Bathrooms
$3,929 - $3,934
Plus Fees
1,630
Available Now
Available Now $3,929 - $3,934
Plus Fees
1,630Sq. Ft.
2 Bathrooms
$3,444
Plus Fees
1,446
8/19/26
8/19/26 $3,444
Plus Fees
1,446Sq. Ft.
2 Bathrooms
$3,469
Plus Fees
1,449
9/13/26
9/13/26 $3,469
Plus Fees
1,449Sq. Ft.
2 Bathrooms
$4,024
Plus Fees
1,650
9/2/26
9/2/26 $4,024
Plus Fees
1,650Sq. Ft.
2 Bathrooms
$4,114
Plus Fees
1,666
8/18/26
8/18/26 $4,114
Plus Fees
1,666Sq. Ft.
2 Bathrooms
$3,654
Plus Fees
1,548
Not Available
Not Available $3,654
Plus Fees
1,548Sq. Ft.
2 Bathrooms
$3,699
Plus Fees
1,588
Not Available
Not Available $3,699
Plus Fees
1,588Sq. Ft.
2 Bathrooms
$3,774
Plus Fees
1,436
Not Available
Not Available $3,774
Plus Fees
1,436Sq. Ft.
2 Bathrooms
$3,844
Plus Fees
1,631
Not Available
Not Available $3,844
Plus Fees
1,631Sq. Ft.
* Price shown is total price based on community-supplied monthly required fees. Excludes user-selected optional fees and variable or usage-based fees and required charges due at or prior to move-in or at move-out. View Fees and Policies for details. Price, availability, fees, and any applicable rent special are subject to change without notice. * Square footage definitions vary. Displayed square footage is approximate.
* Price shown is total price based on community-supplied monthly required fees. Excludes user-selected optional fees and variable or usage-based fees and required charges due at or prior to move-in or at move-out. View Fees and Policies for details. Price, availability, fees, and any applicable rent special are subject to change without notice. * Square footage definitions vary. Displayed square footage is approximate.
* Price shown is total price based on community-supplied monthly required fees. Excludes user-selected optional fees and variable or usage-based fees and required charges due at or prior to move-in or at move-out. View Fees and Policies for details. Price, availability, fees, and any applicable rent special are subject to change without notice. * Square footage definitions vary. Displayed square footage is approximate.
* Price shown is total price based on community-supplied monthly required fees. Excludes user-selected optional fees and variable or usage-based fees and required charges due at or prior to move-in or at move-out. View Fees and Policies for details. Price, availability, fees, and any applicable rent special are subject to change without notice. * Square footage definitions vary. Displayed square footage is approximate.
* Price shown is total price based on community-supplied monthly required fees. Excludes user-selected optional fees and variable or usage-based fees and required charges due at or prior to move-in or at move-out. View Fees and Policies for details. Price, availability, fees, and any applicable rent special are subject to change without notice. * Square footage definitions vary. Displayed square footage is approximate.
Fees and Policies
The fees listed below are community-provided and may exclude utilities or add-ons. All payments are made directly to the property and are non-refundable unless otherwise specified.
Utilities & Essentials
Trash Services - Doorstep
$35 / mo
Utility - Electric - Third Party
Varies / mo
Utility - Water/Sewer
Varies / mo
Utility - Stormwater/Drainage
Varies / mo
Disclaimer: Price varies based on utility cost.
One-Time Basics
Due at Application
Application Fee
$50
Security Deposit (Refundable)
$500
Due at Move-In
Community Amenity Fee
$400
Utility - New Account Fee
$17
Garage
Parking Fee
$70 / mo
Comments
Max of 1
Additional Parking Options
Garage
Dogs
Pet Rent
$50 / mo
Pet Fee
$500
Cats
Pet Rent
$50 / mo
Pet Fee
$500
Bike Storage
Storage Fee
$20 / mo
Other Storage Fees
Storage Unit
Bike Storage
Personalized Add-Ons
Renters Liability/Content - Property Program
$14.50 / mo
Common Area/Clubhouse Rental
$500 / occurrence
Situational
Returned Payment Fee (NSF)
$50 / occurrence
Intra-Community Transfer Fee
$1,000 / occurrence
Lease Violation - Trash
$75 / occurrence
Access Device - Replacement
$125 / occurrence
Access/Lock Change Fee
$125 / occurrence
Based on community-supplied data and independent market research. Subject to change without notice. May exclude fees for mandatory or optional services and usage-based utilities.
Convenient For
Undergraduates
Graduate Students
Faculty/Staff
Lease Terms
12 month lease
6 Month lease
8 Month
9 month lease
Flexible/Other lease
Apartment Description
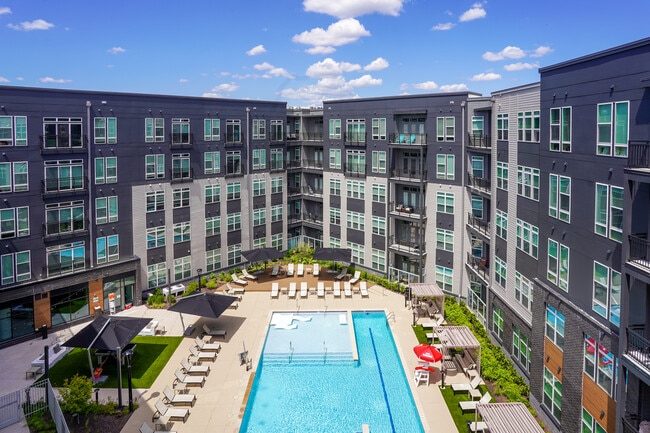
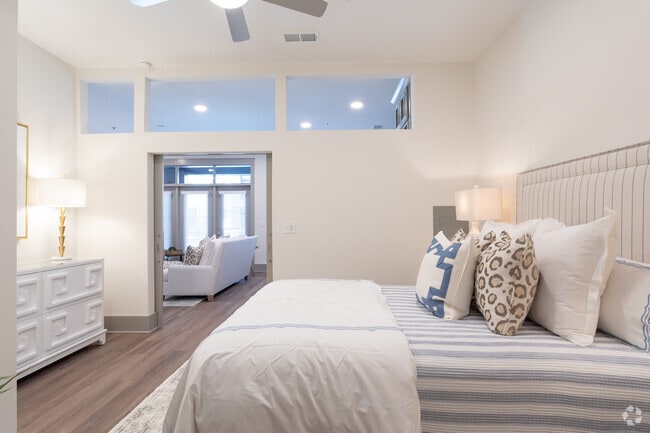
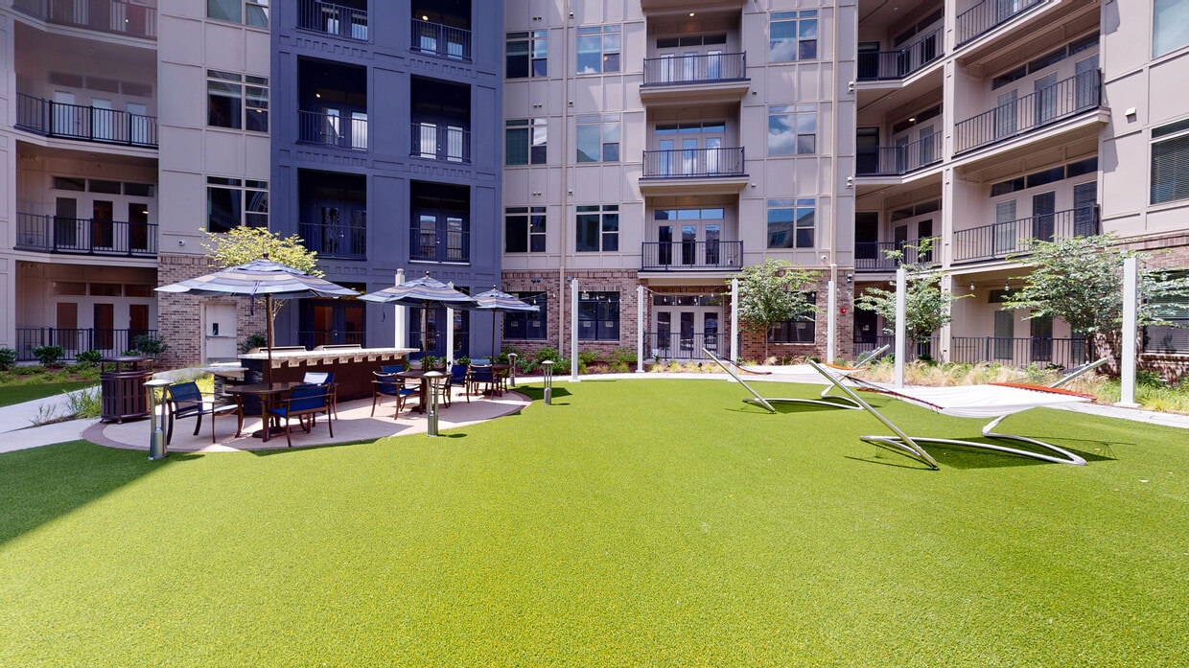

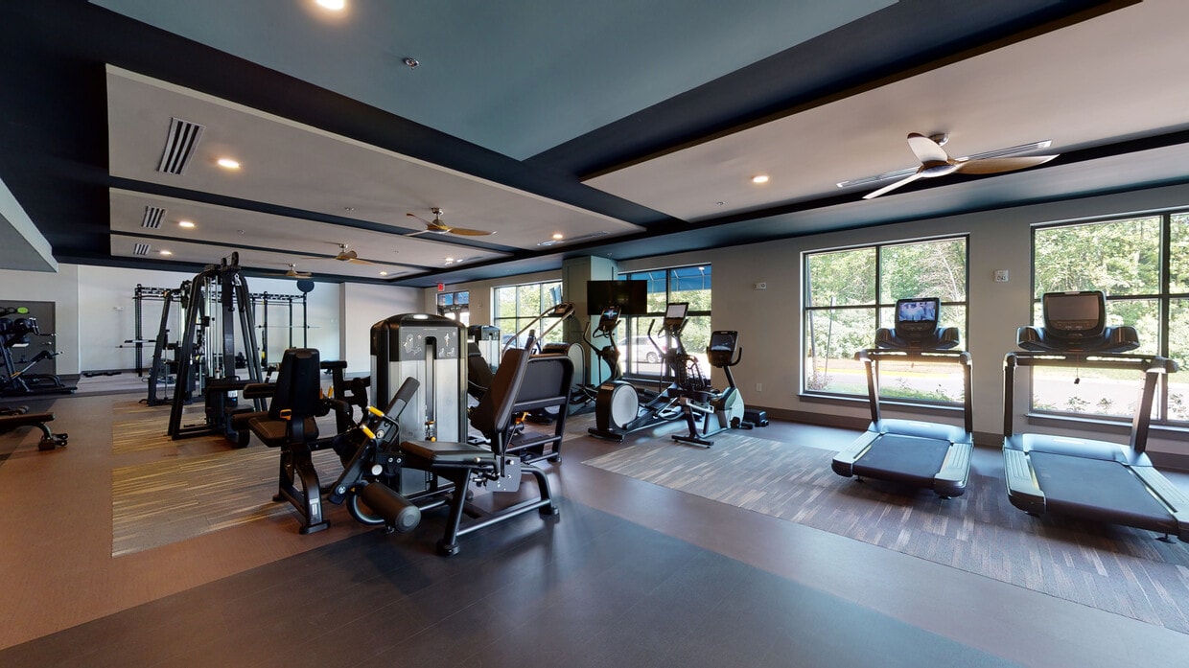
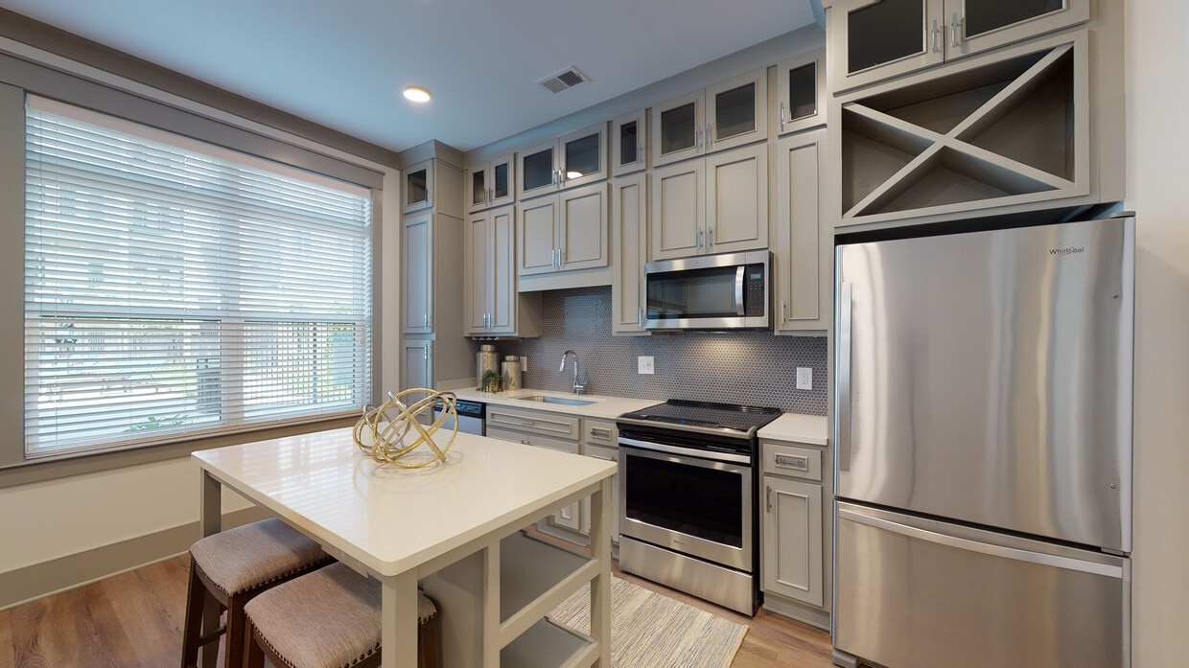
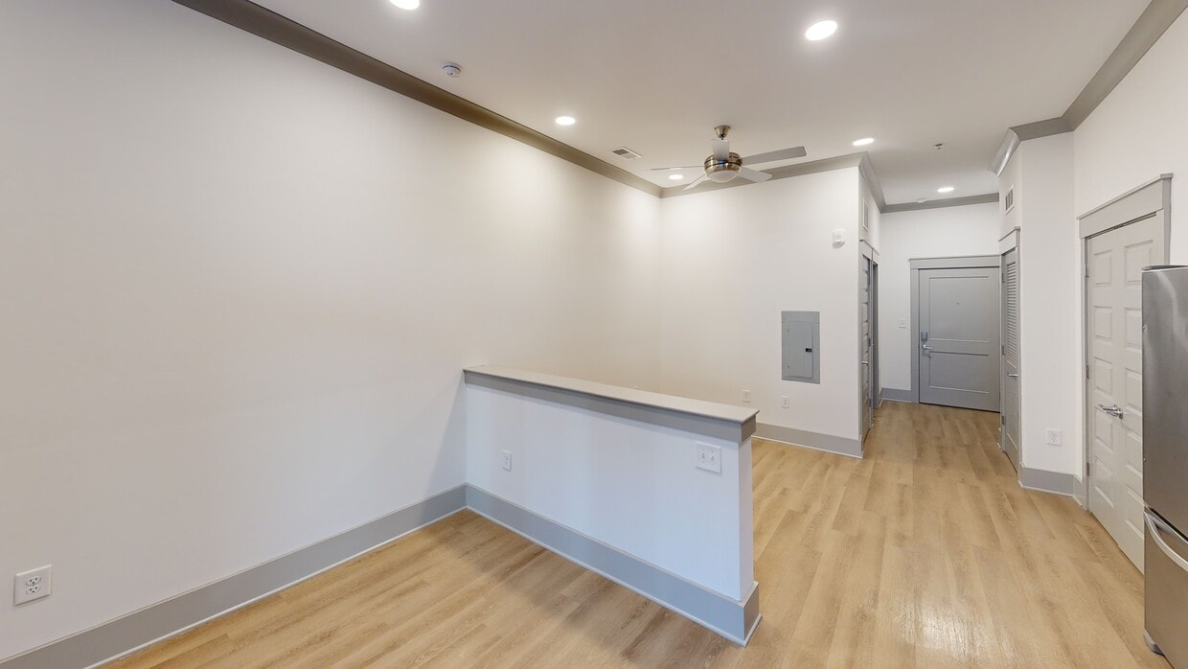
Preserve at Westfields offers luxury apartments in Chantilly, VA, designed for elevated modern living. Choose from upscale studio, one-,two-, and three-bedroom apartments for rent featuring spacious floor plans, high-end finishes, and premium in-home... features. Located in the heart of Chantilly, our luxury apartment community delivers comfort, style, and convenience, perfect for renters seeking refined living in a prime Northern Virginia location.
I have lived at the Preserve at Westfields for 3 years. I love the community environment and the apartments home feel. I would highly recommend The Preserve at Westfields.
Property Manager Responded: Thank you for your kind review! We’re so happy to hear that you’ve enjoyed your 3 years at The Preserve at Westfields. We appreciate your recommendation and are grateful to have you as part of our community. We’ll continue working to provide a welcoming place you’re proud to call home.
July 23, 2026
★ ★ ★ ★ ★
★ ★ ★ ★ ★
July 16, 2026
Verified Renter
The Preserve at Westfields has great amenities, great staff, and is conveniently located.
Property Manager Responded: Thank you for your positive review! We’re glad to hear you’re enjoying the amenities, our team, and the convenient location at The Preserve at Westfields. We appreciate you being part of our community!
July 23, 2026
★ ★ ★ ★ ★
★ ★ ★ ★ ★
June 21, 2026
Verified Renter
This location is very convenient and the staff is excellent.
Property Manager Responded: Hello there, thank you; we appreciate your feedback! Hello there, thank you; we appreciate your feedback!
June 23, 2026
★ ★ ★ ★ ★
★ ★ ★ ★ ★
June 20, 2026
Verified Renter
Great job maintenence staff!
Property Manager Responded: Thank you for your kind words! We're so glad to hear you had a positive experience with our maintenance team.
July 12, 2026
★ ★ ★ ★ ★
★ ★ ★ ★ ★
June 9, 2026
Verified Renter
I enjoy living at Preserve at Westfields. The amenities are great; it is kept clean in the common areas. I think the rent is affordable, the office personnel are friendly, and the apartments are very nice inside. I enjoy living here, it makes my life easier.
Property Manager Responded: Thank you for your wonderful review! We're delighted to hear you're enjoying your home, our amenities, and the service from our team. We appreciate you choosing Preserve at Westfields and are grateful to have you as part of our community!
June 17, 2026
(571) 487-7350
You must be signed in or create an account to email this property.